
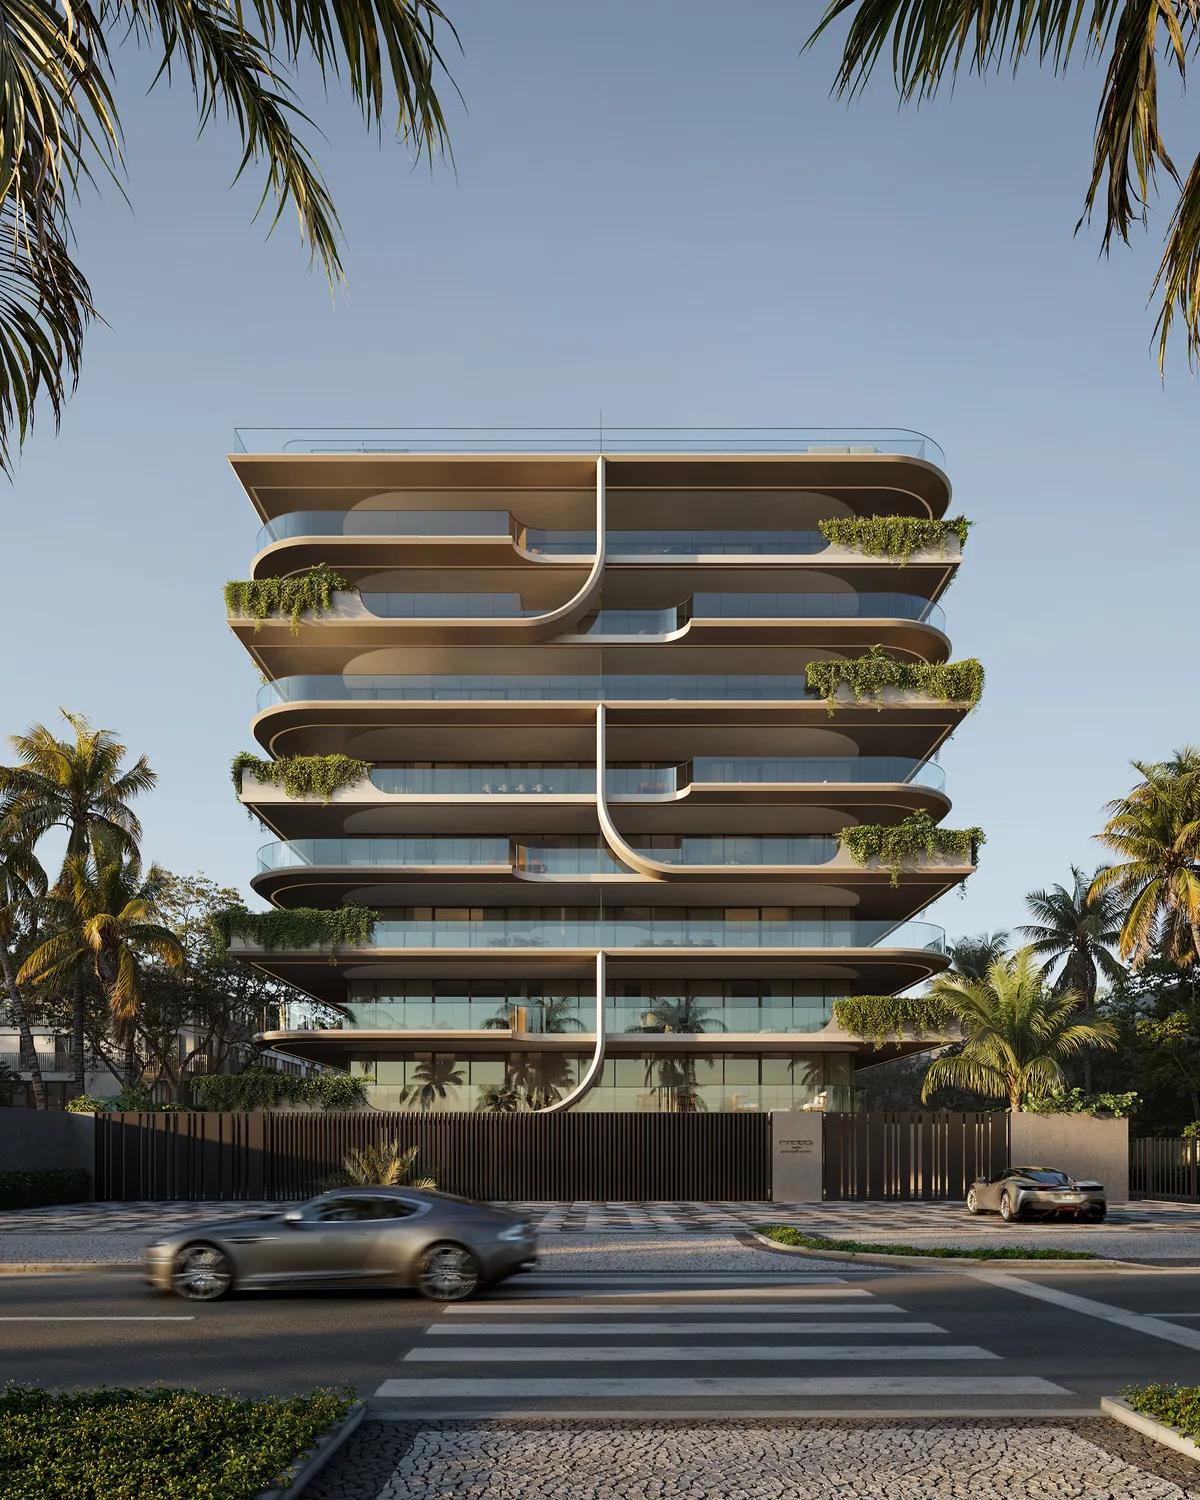
ATTO / Design
A design language
with a signature.
Architecture and common area interiors by Pininfarina.
01 / The design
A collaboration of distinct disciplines.
The project book credits Pininfarina with architecture and the interior design of the common areas. Private area interiors are credited to Pedro Coimbra; landscaping to Landscape.
The rendered furnished rooms express a design intention. Furnishings and decorative items in private areas are illustrative and are not included in the offer.
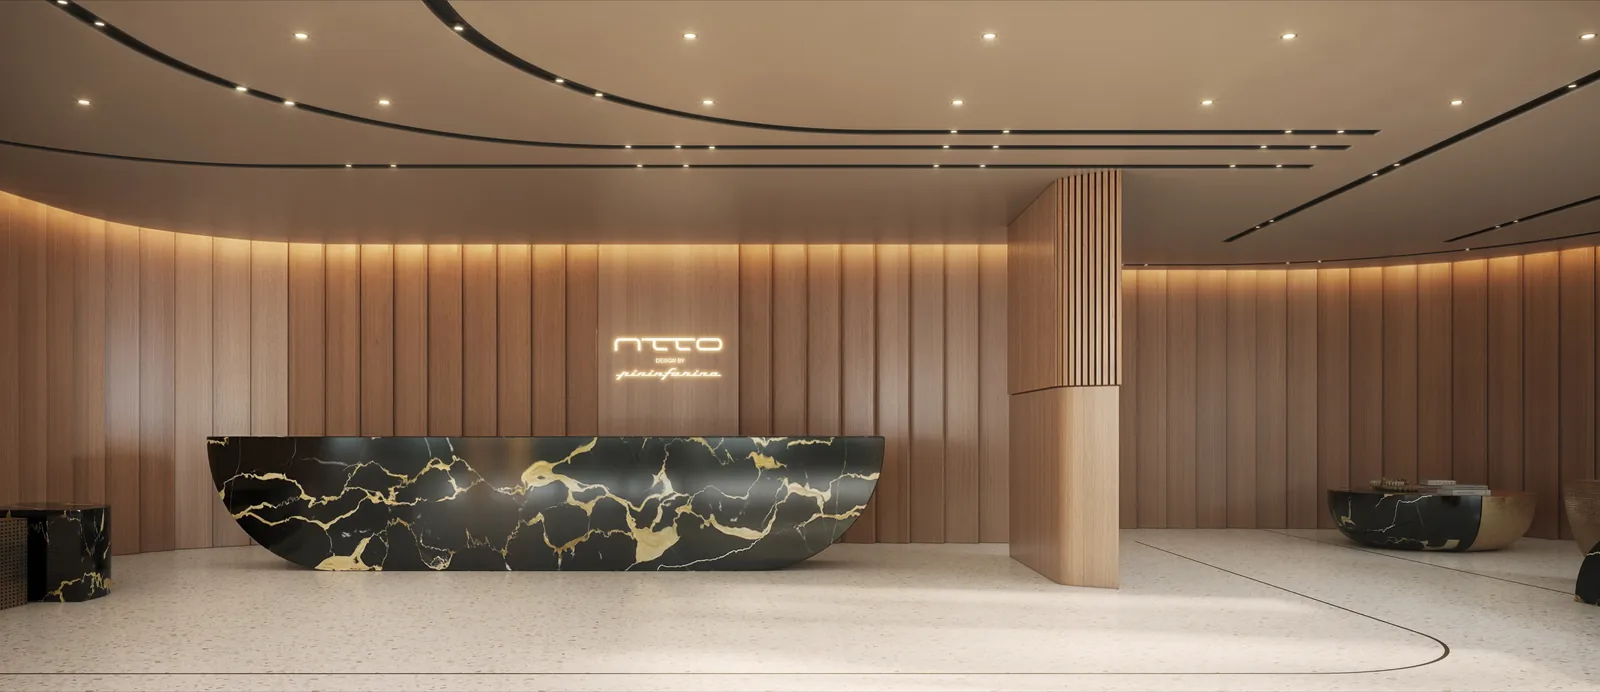
A composed arrival.
02 / Project credits
The people behind the idea.
- Developer
- ARKT Incorporadora
- Architecture and common area interiors
- Pininfarina
- Private area interiors
- Pedro Coimbra
- Landscaping
- Landscape
- Project consulting
- Citté arquitetura
- Illustrative imagery and furnished plans
- Studio Vir
Credits and specifications according to the supplied ATTO book, November 2025. Consult the current descriptive memorandum for contractual details.
03 / Interiors and delivery
The distinction is in the details.
The book’s descriptive memorandum states that private units will be delivered without internal finishes and lists options for later customization, subject to the developer’s technical review. Any choice must be checked against the current contractual documents.
At your pace
When you are ready, we are here.
Ask for the current plans, details and availability. One direct conversation, guided by what matters to you.
Speak with Cesar Jotta WhatsApp · CRECI RJ 96.286