Primeiro Lugar ImóveisSeleçãoATTO
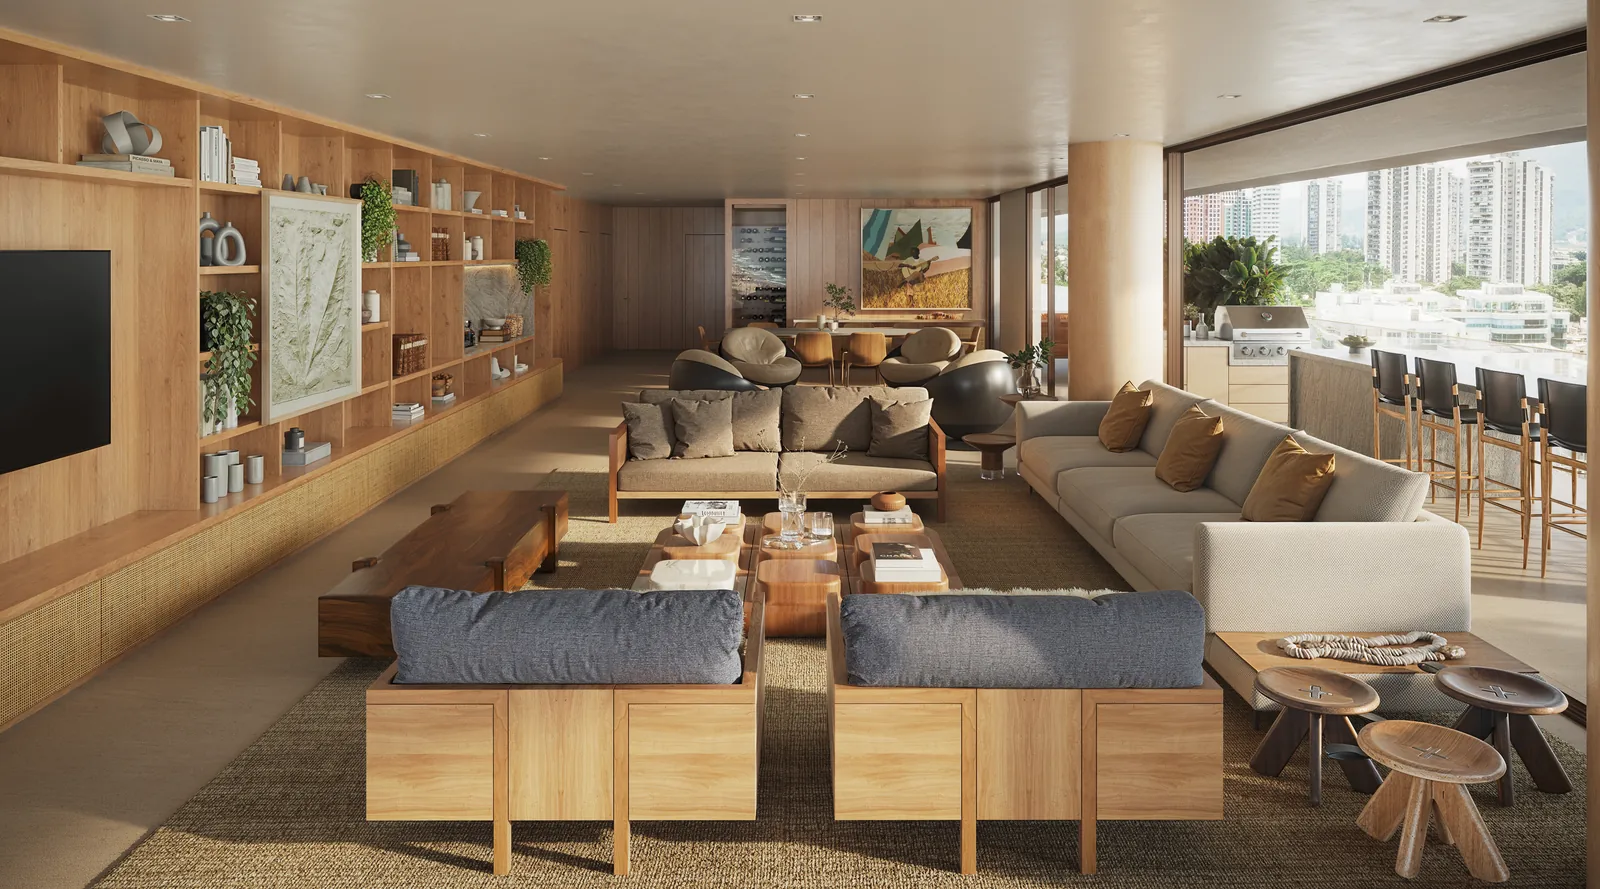
Illustrative private interior

ATTO / Floor plans

Choose a floor.
Discover a view.

Explore the illustrative plan for each ATTO unit, floor by floor.

Illustrative private interiorPrimeiro Lugar Seleção

01 / The residences

Your next space begins with a plan.

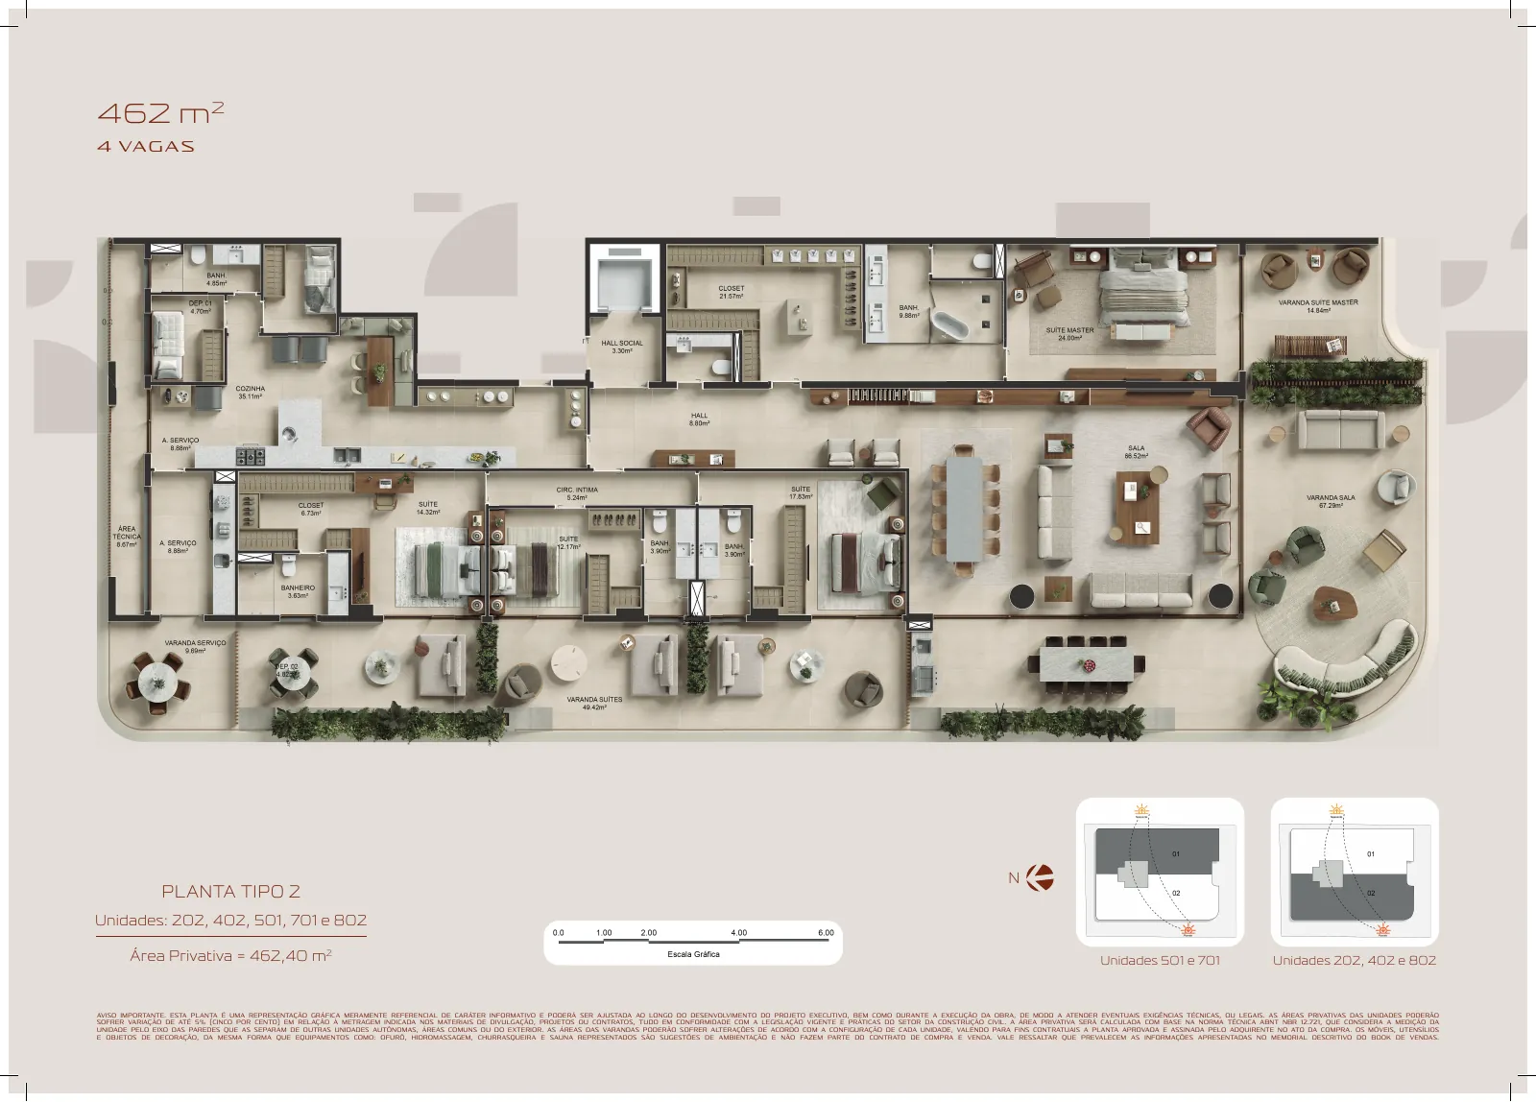
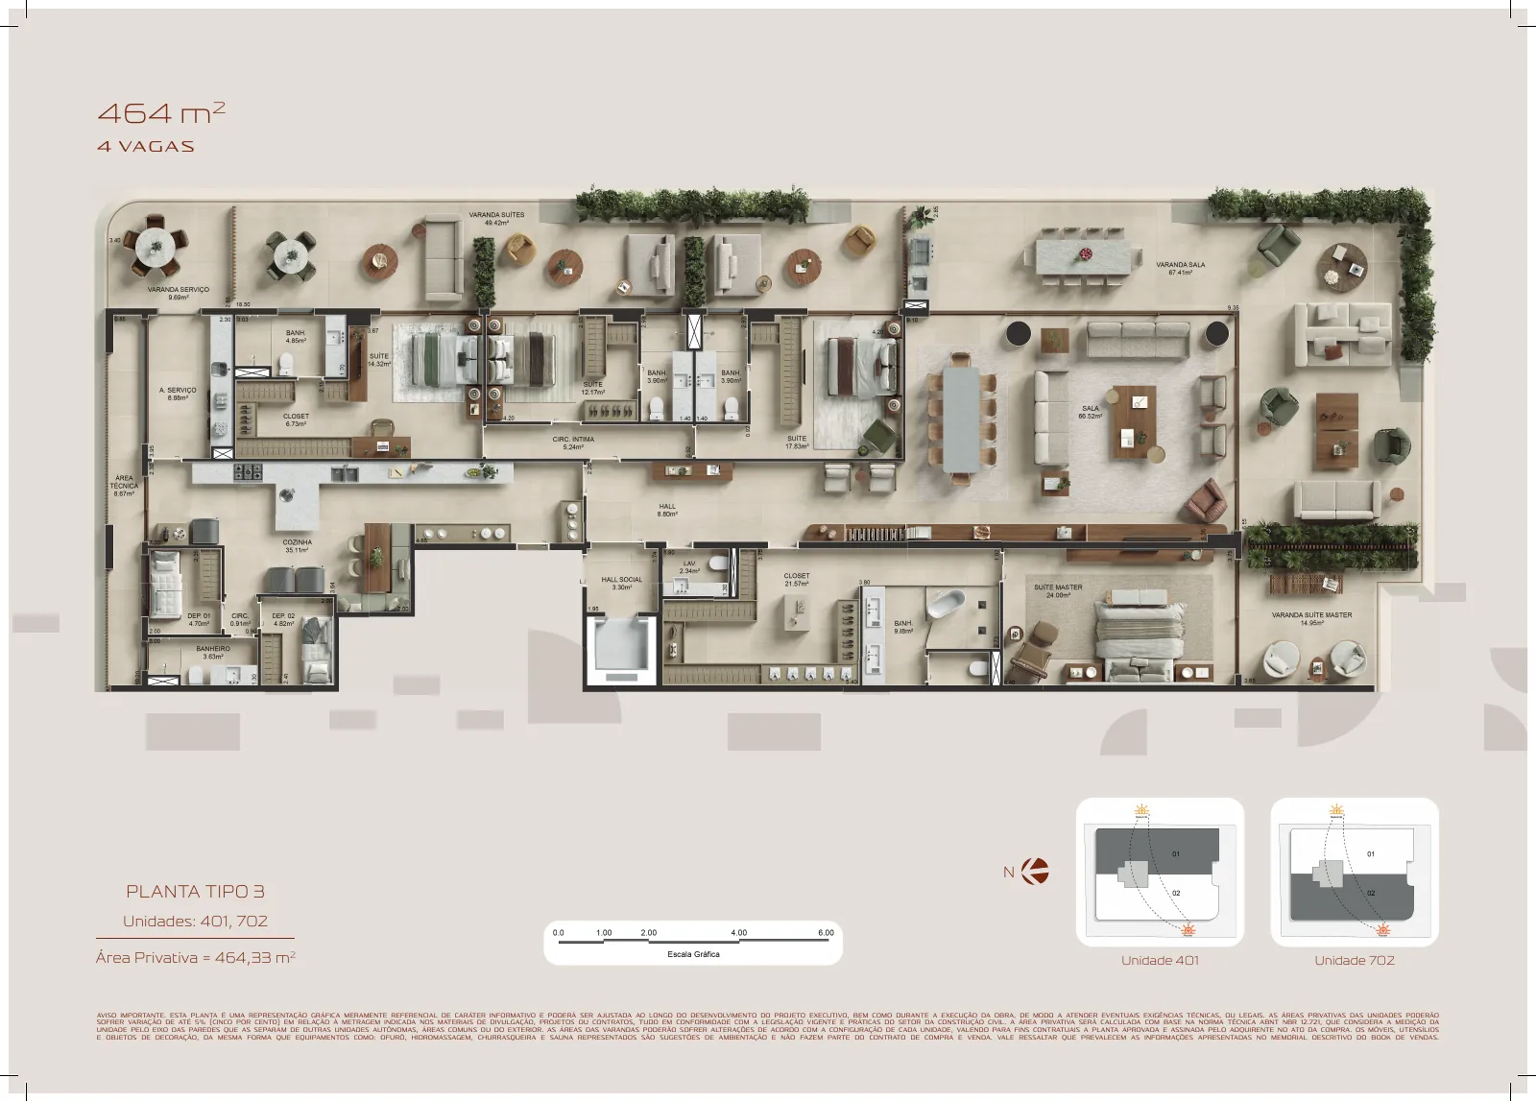
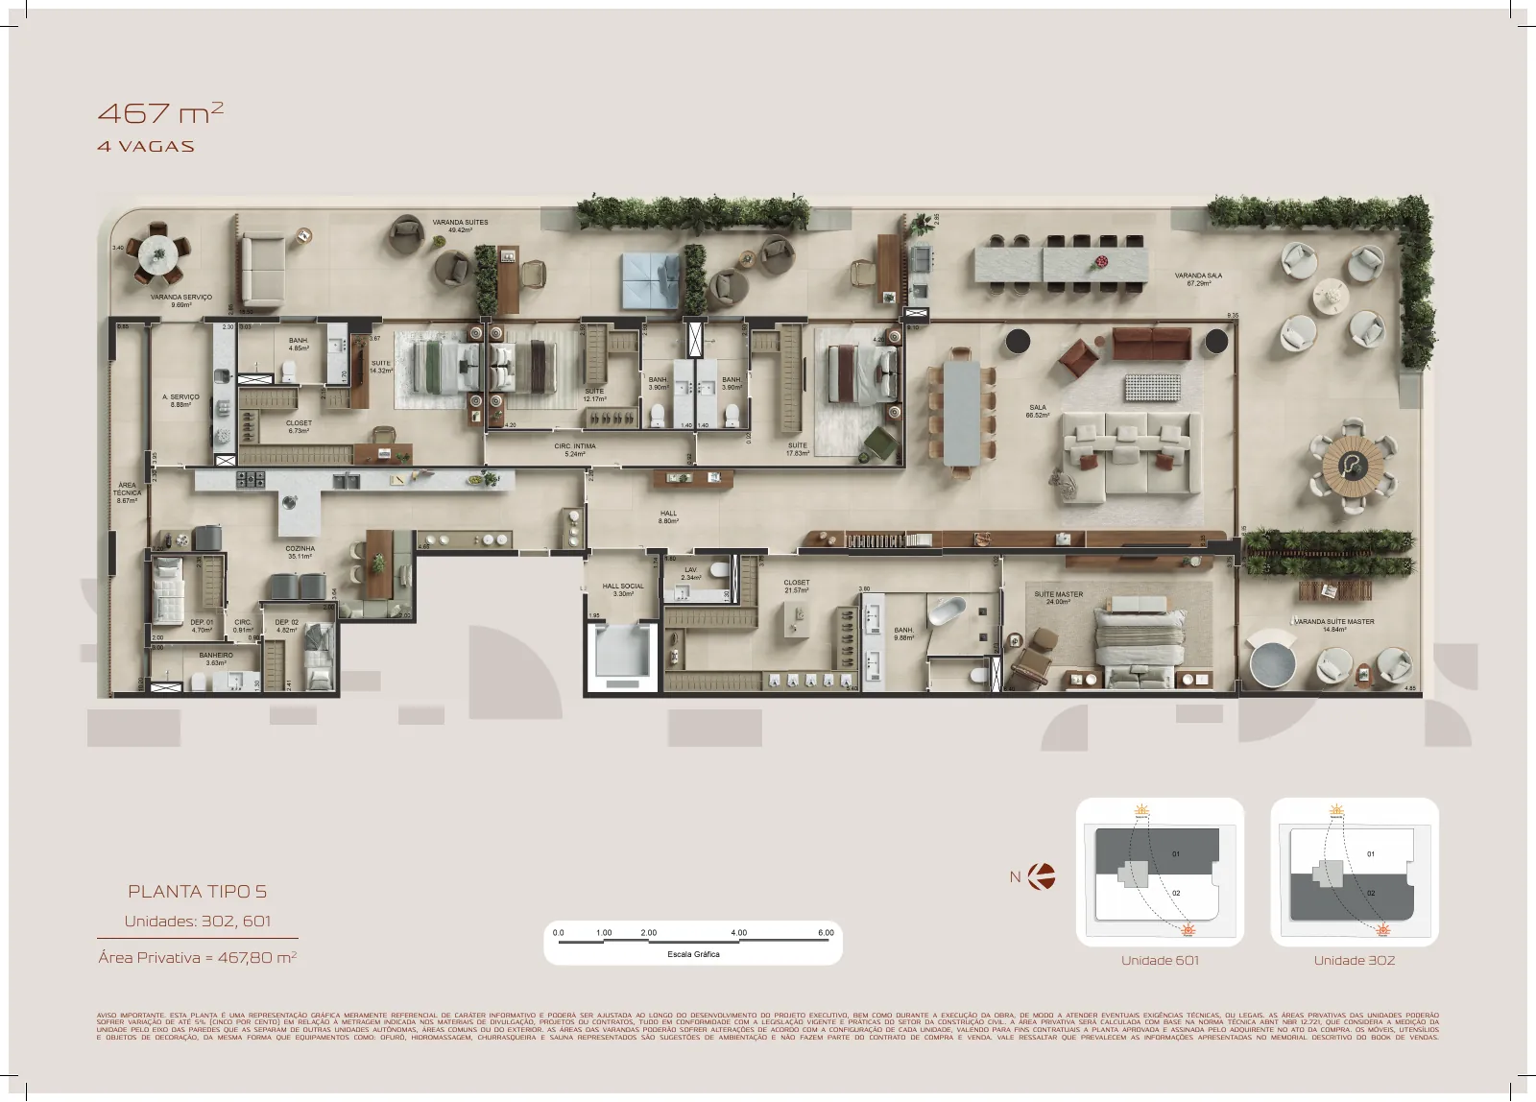
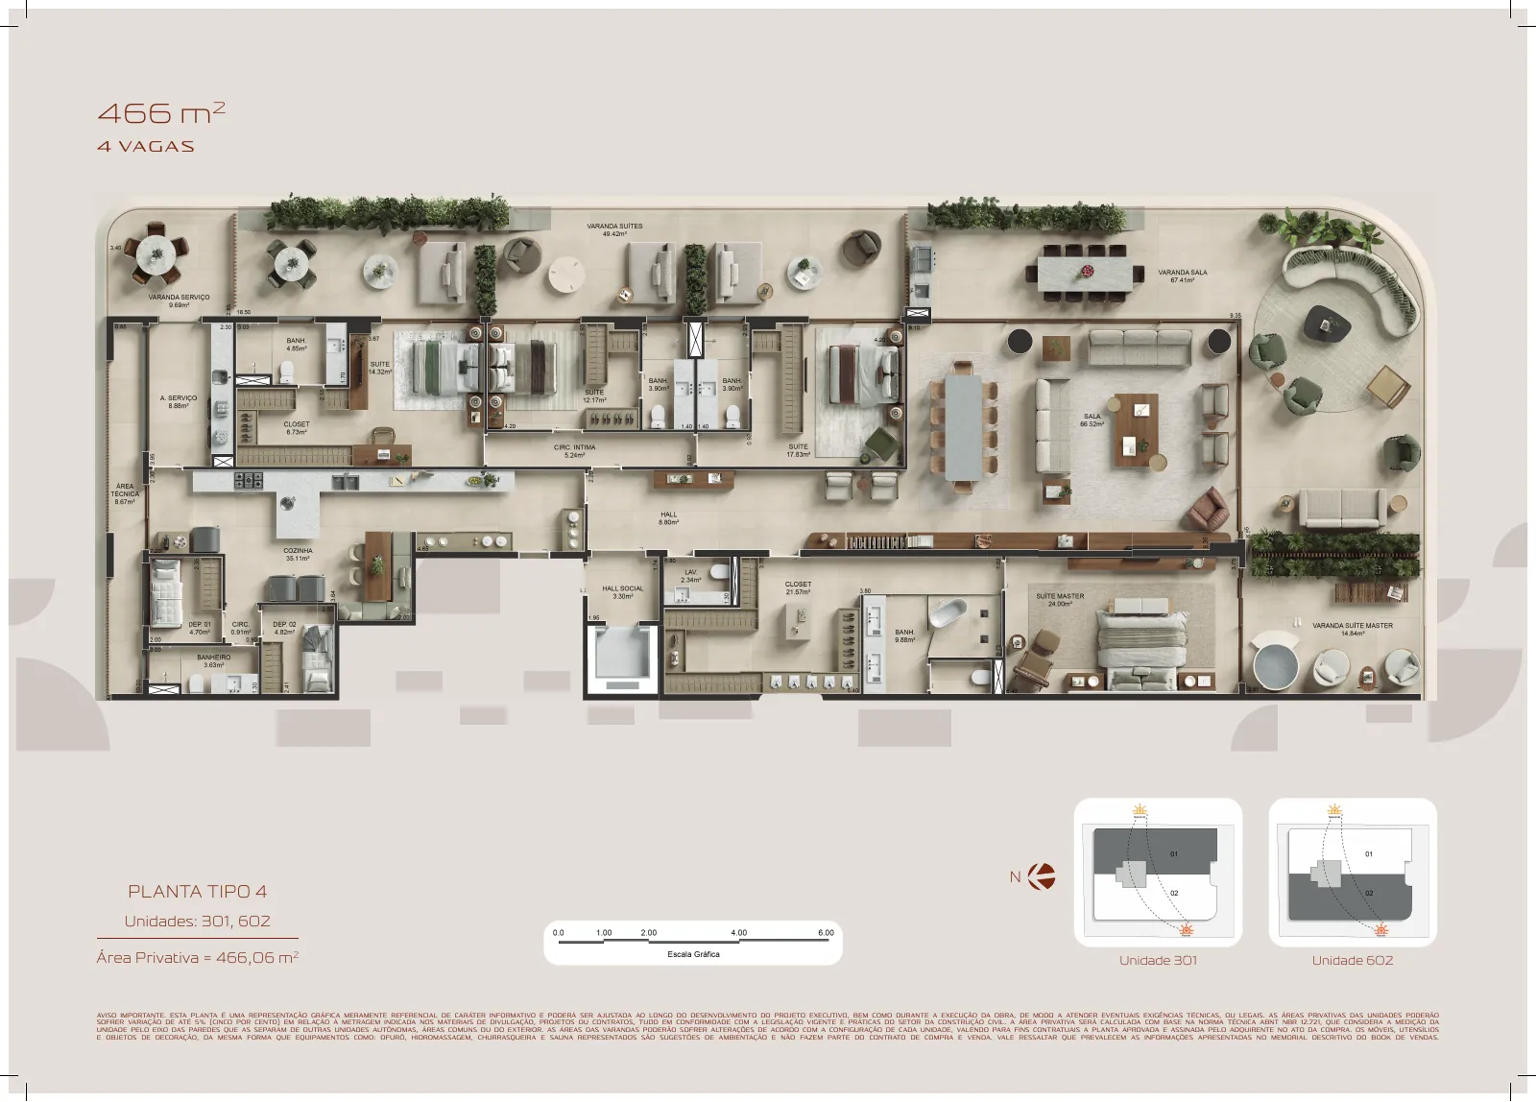
Select a floor to view the unit plans supplied with the project book. Some sheets show more than one unit or variation; check the unit numbers printed on each plan.

Illustrative material dated November 2025. Areas and layouts may change. This selector does not indicate availability; consult the current approved plan, descriptive memorandum and commercial information.

02 / Floor by floor

Explore the building.

Tap a level to open its plans. The triplex occupies the final three levels.
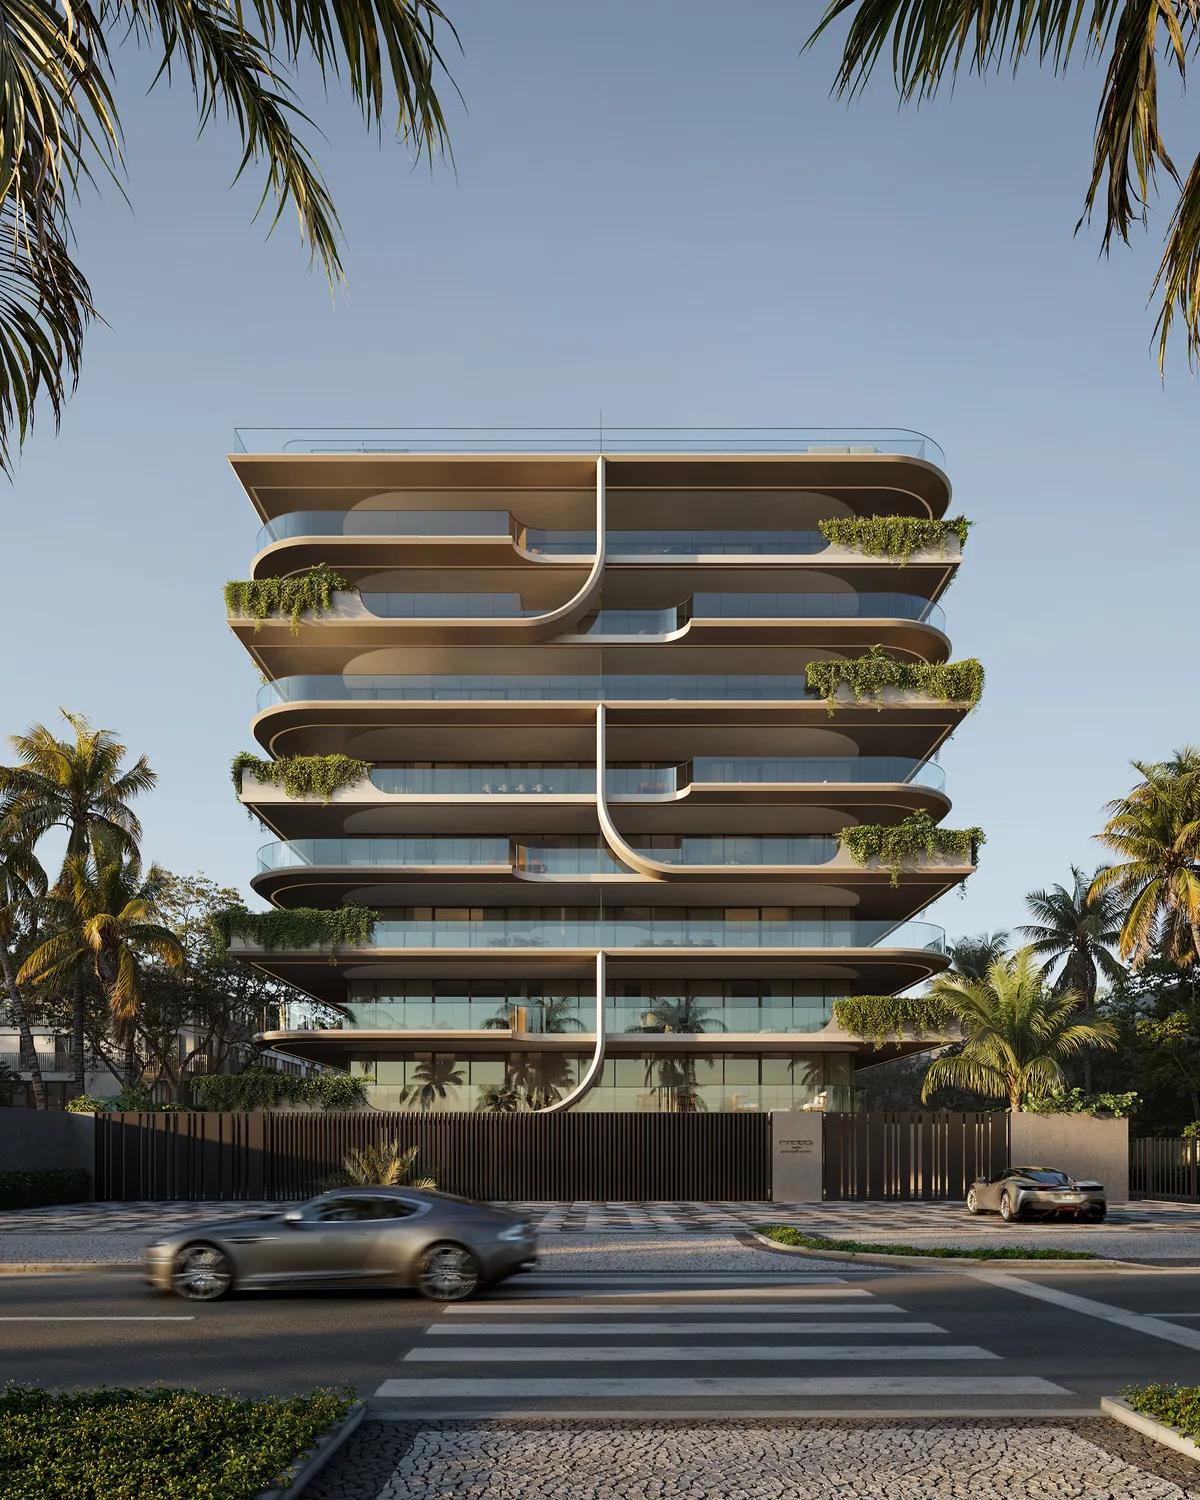
Illustrative ATTO building facade
Illustrative facade · floor navigation does not represent the position of each unit
14 floors · 20 residences
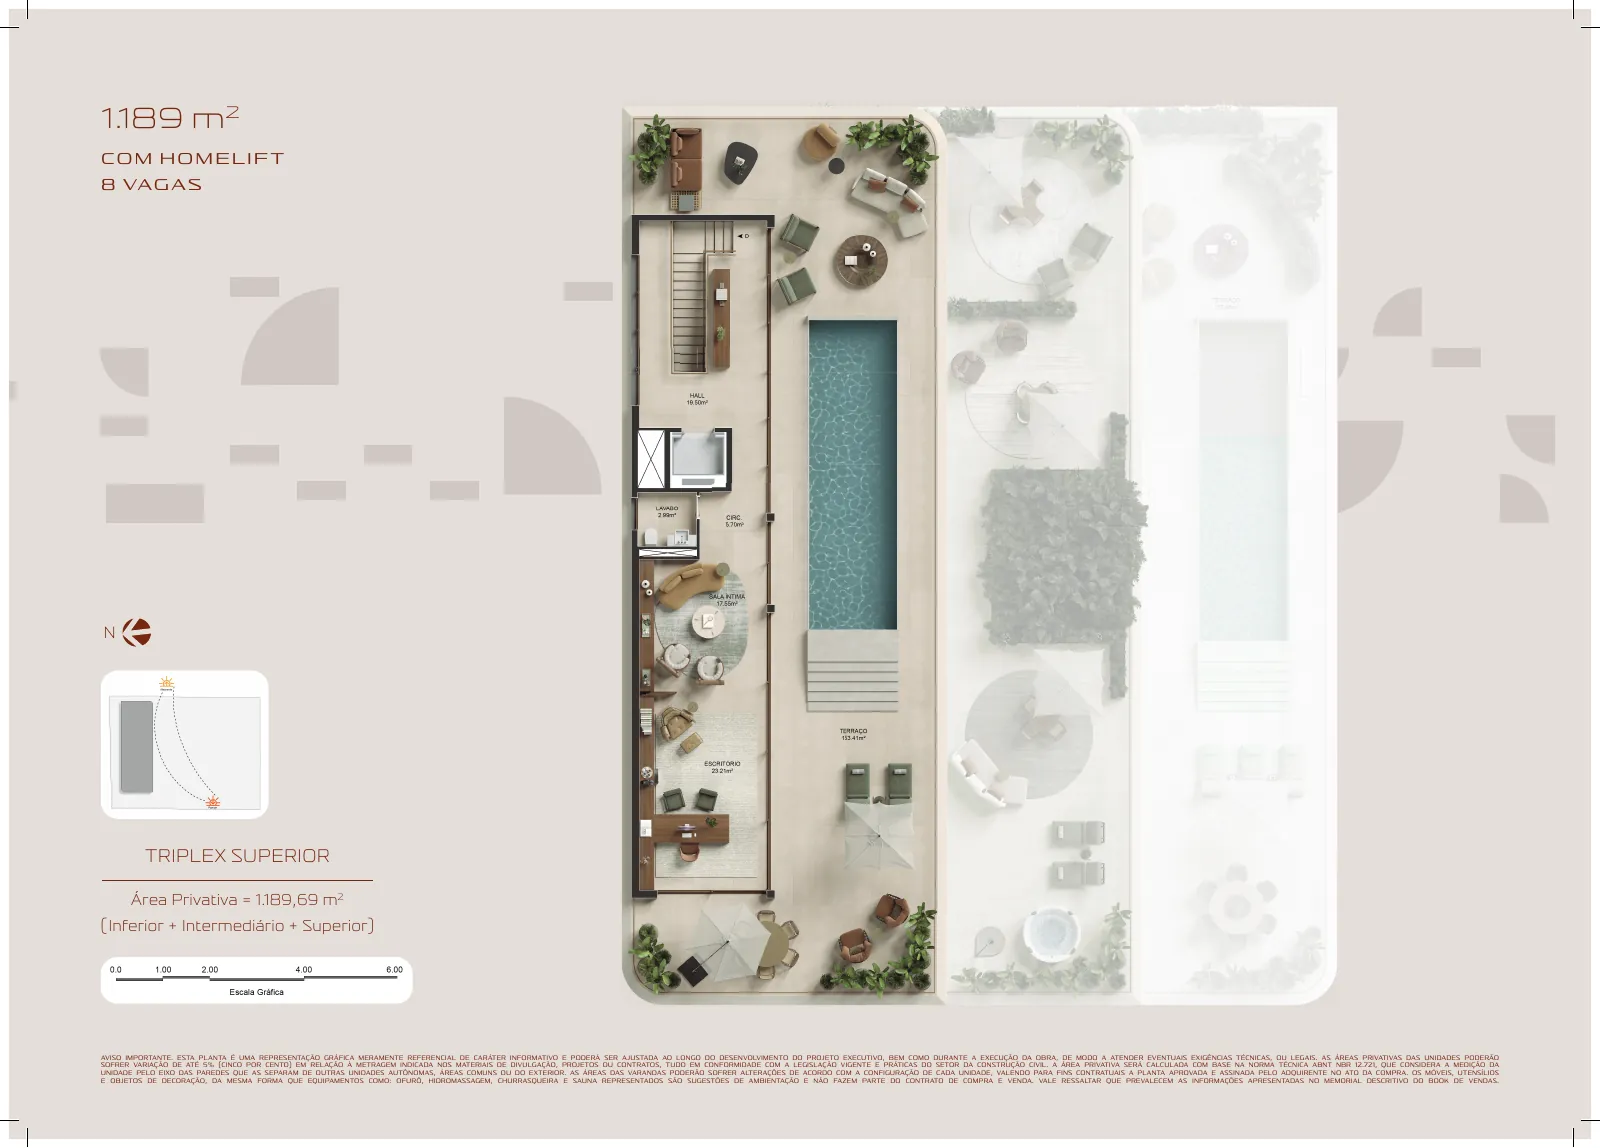
1414º floorTriplex level · upper
Illustrative plan for unit 1201, floor 14
Unit 1201 · upper level · open enlarged plan ↗
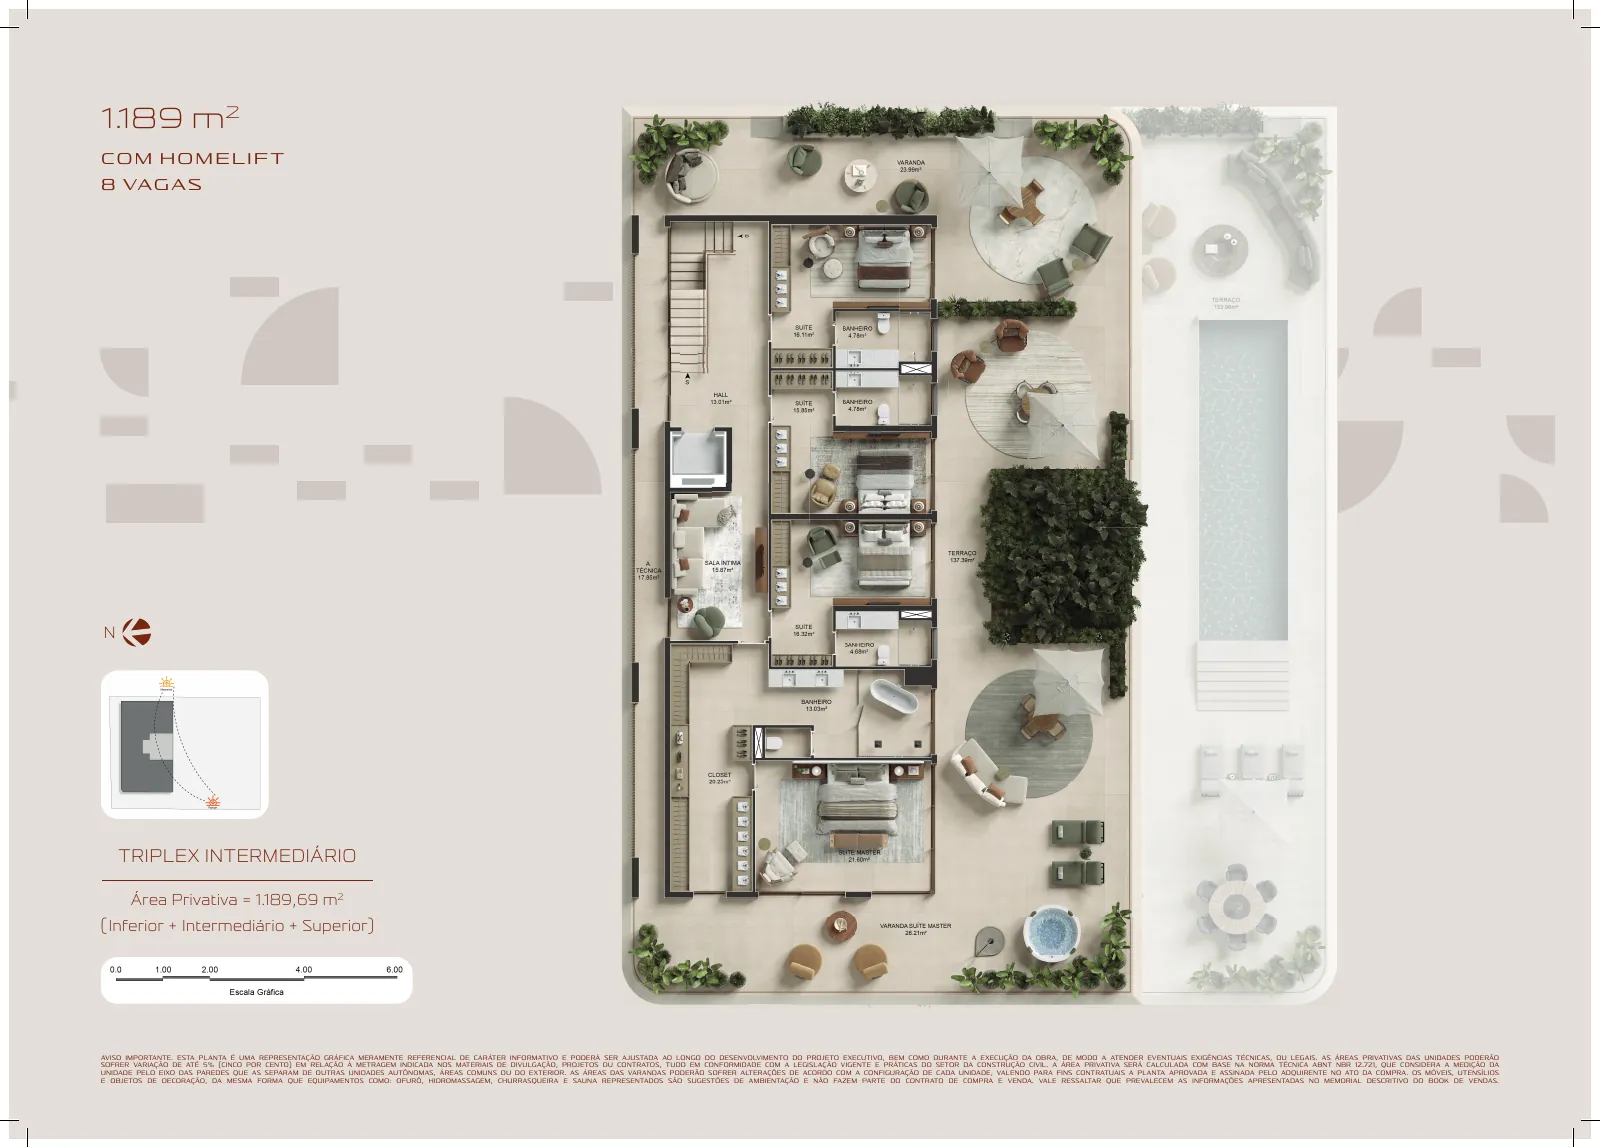
1313º floorTriplex level · middle
Illustrative plan for unit 1201, floor 13
Unit 1201 · middle level · open enlarged plan ↗
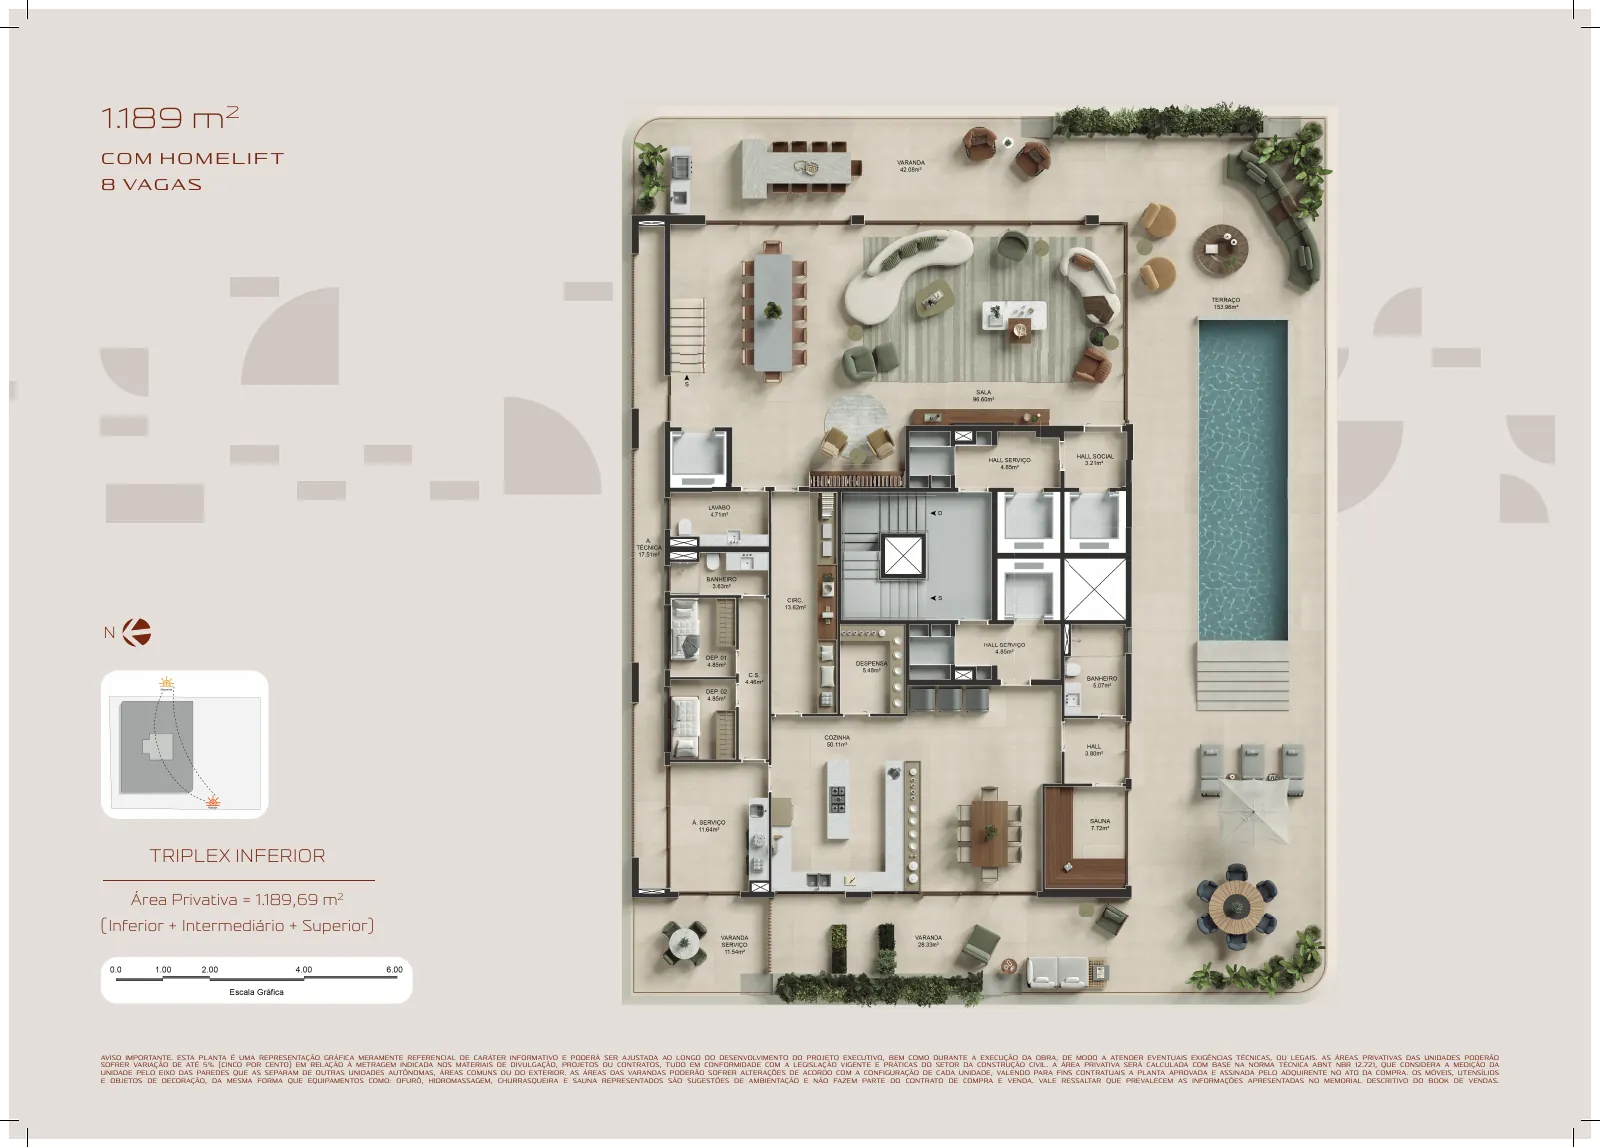
1212º floorTriplex level · lower
Illustrative plan for unit 1201, floor 12
Unit 1201 · lower level · open enlarged plan ↗
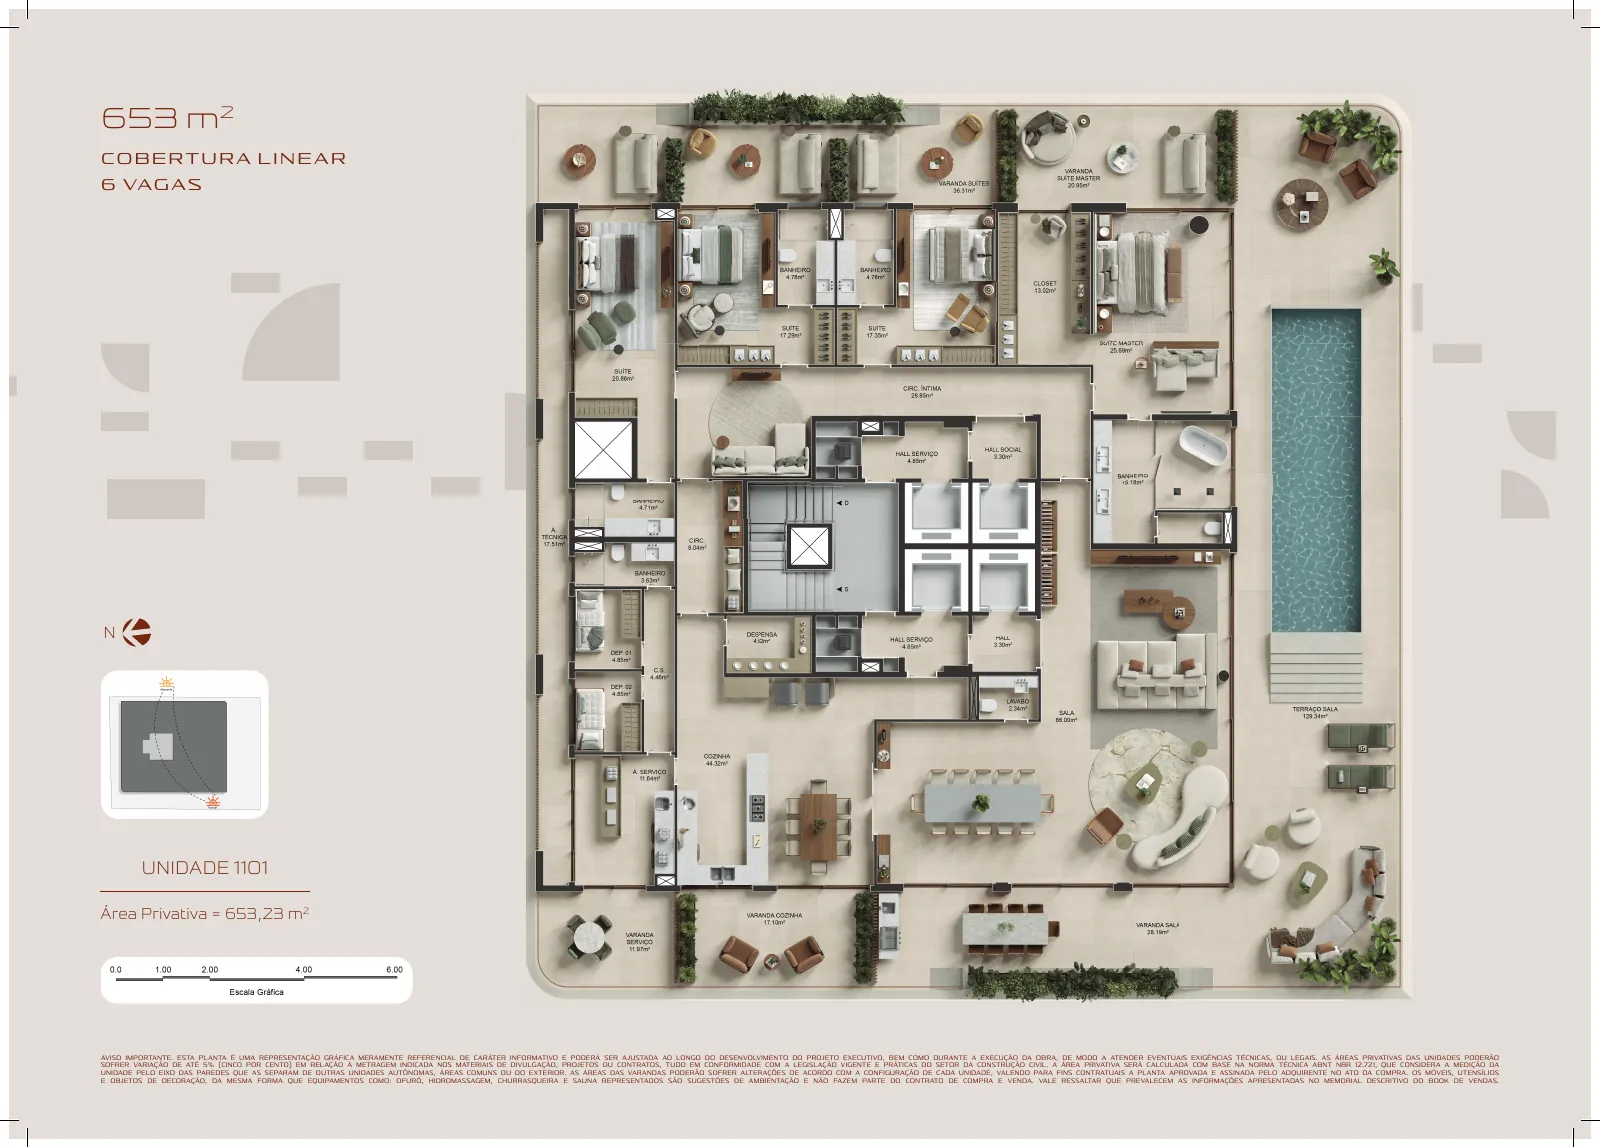
1111º floor1 plan
Illustrative plan for unit 1101, floor 11
Unit 1101 · open enlarged plan ↗
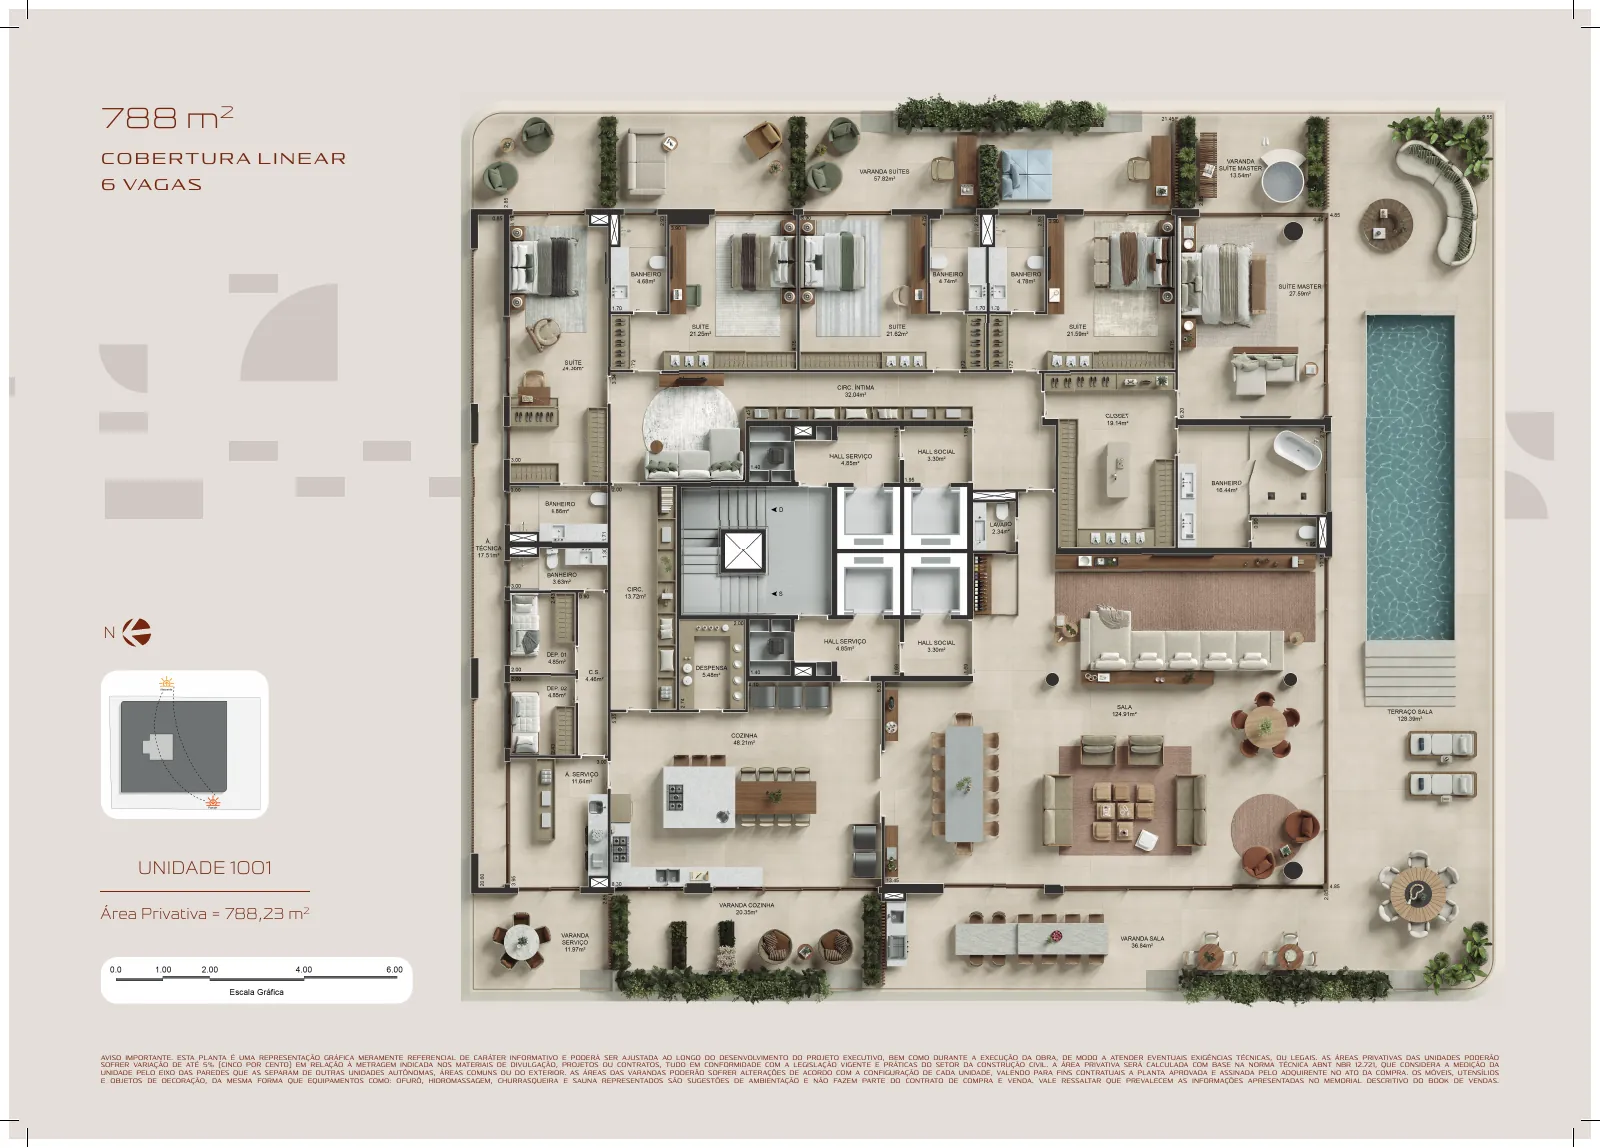
1010º floor1 plan
Illustrative plan for unit 1001, floor 10
Unit 1001 · open enlarged plan ↗
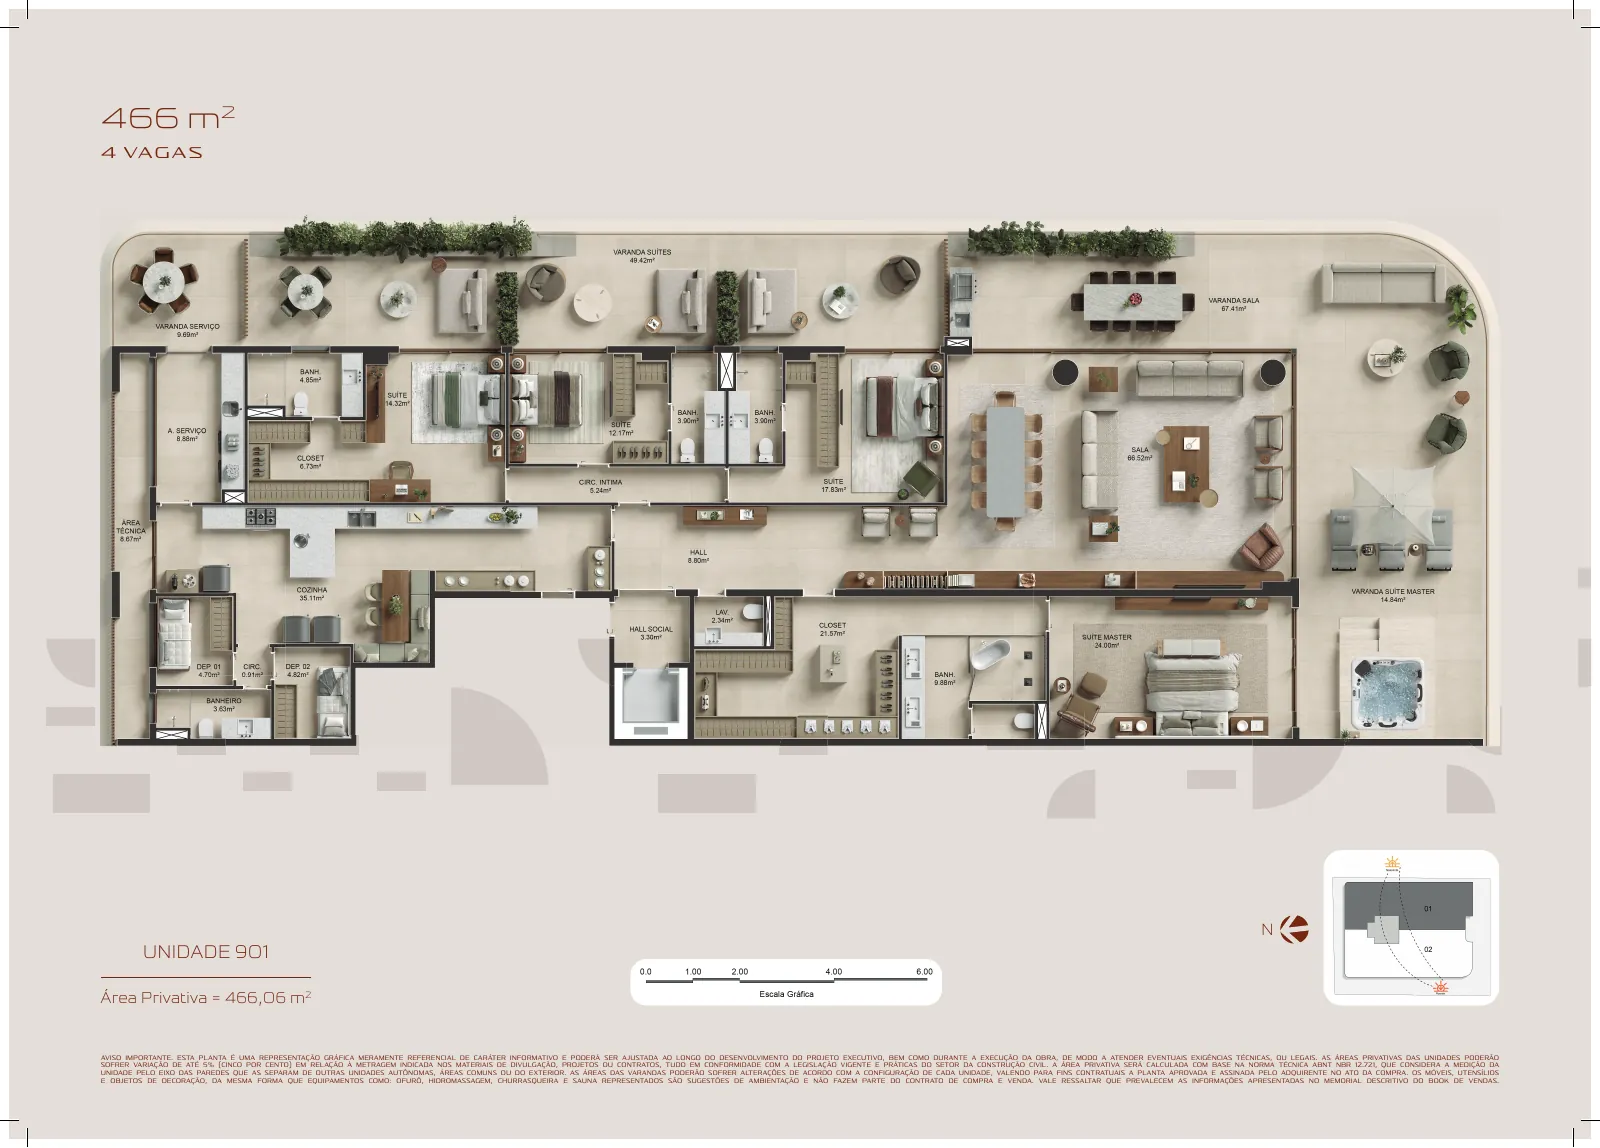
099º floor2 plans
Illustrative plan for unit 901, floor 9
Unit 901 · open enlarged plan ↗
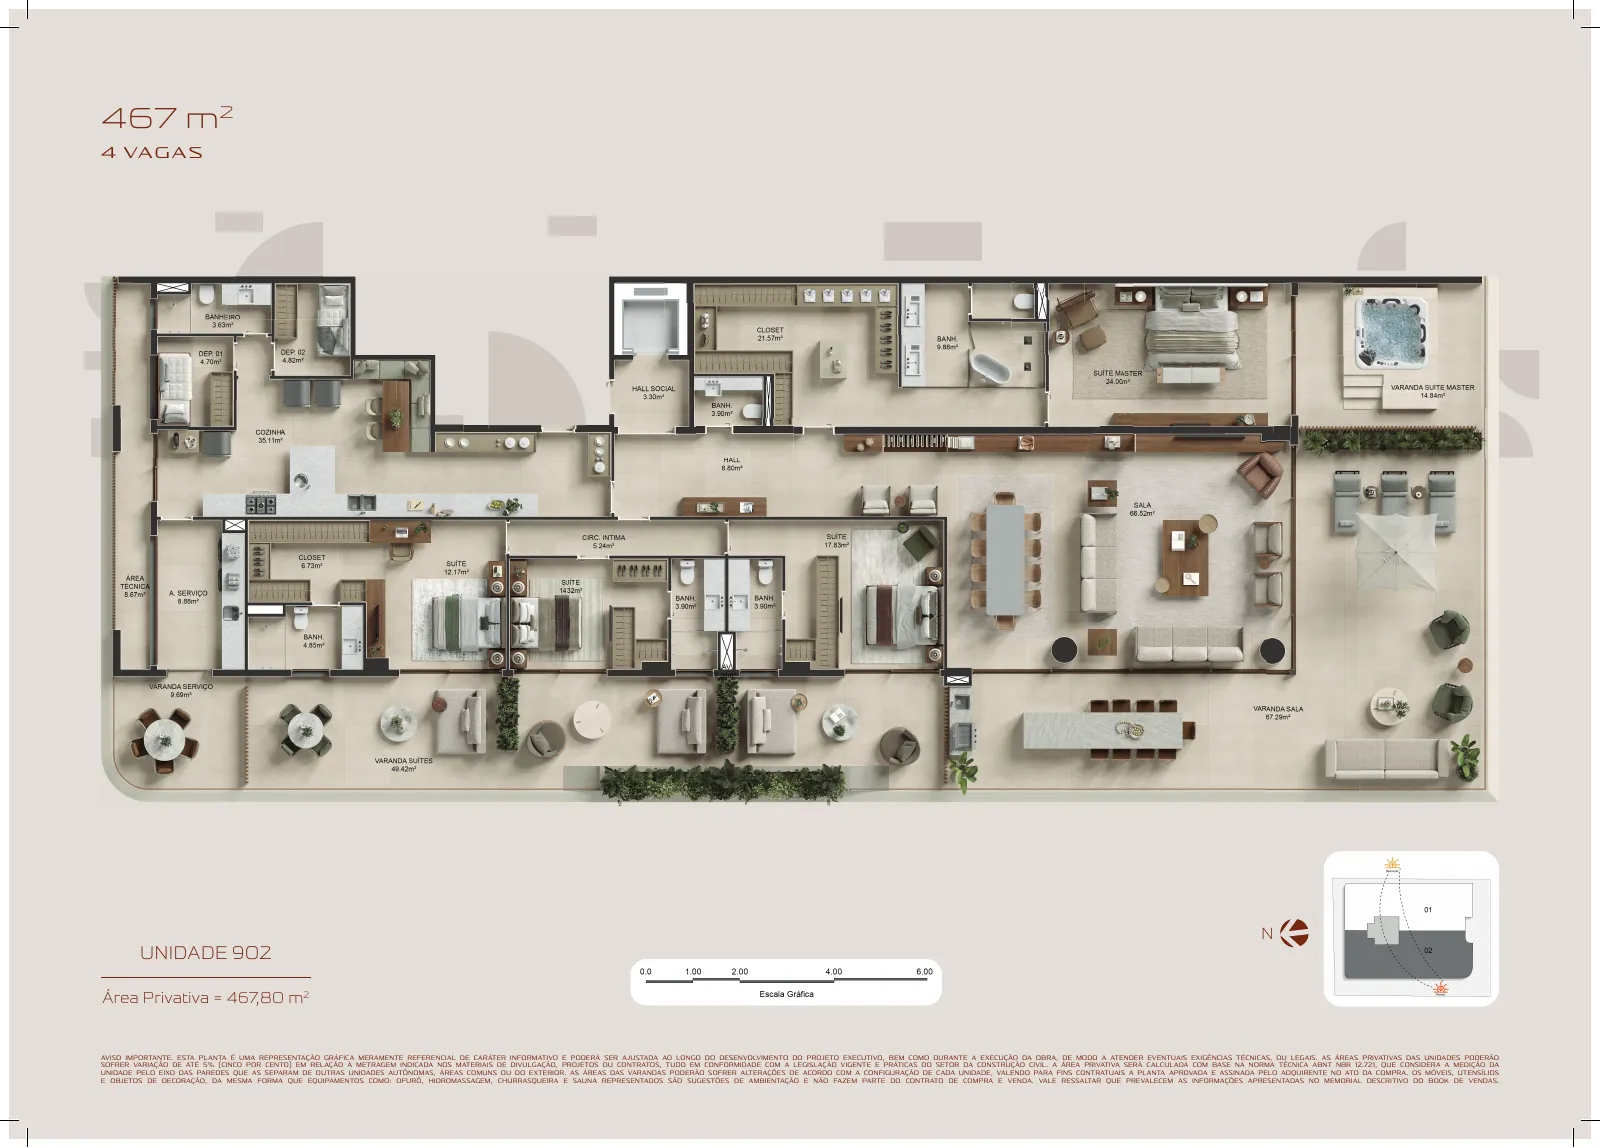
Illustrative plan for unit 902, floor 9
Unit 902 · open enlarged plan ↗
088º floor2 plans
Illustrative plan for unit 801, floor 8
Unit 801 · open enlarged plan ↗
Illustrative plan for unit 802, floor 8
Unit 802 · open enlarged plan ↗
077º floor2 plans
Illustrative plan for unit 701, floor 7
Unit 701 · open enlarged plan ↗
Illustrative plan for unit 702, floor 7
Unit 702 · open enlarged plan ↗
066º floor2 plans
Illustrative plan for unit 601, floor 6
Unit 601 · open enlarged plan ↗
Illustrative plan for unit 602, floor 6
Unit 602 · open enlarged plan ↗
055º floor2 plans
Illustrative plan for unit 501, floor 5
Unit 501 · open enlarged plan ↗
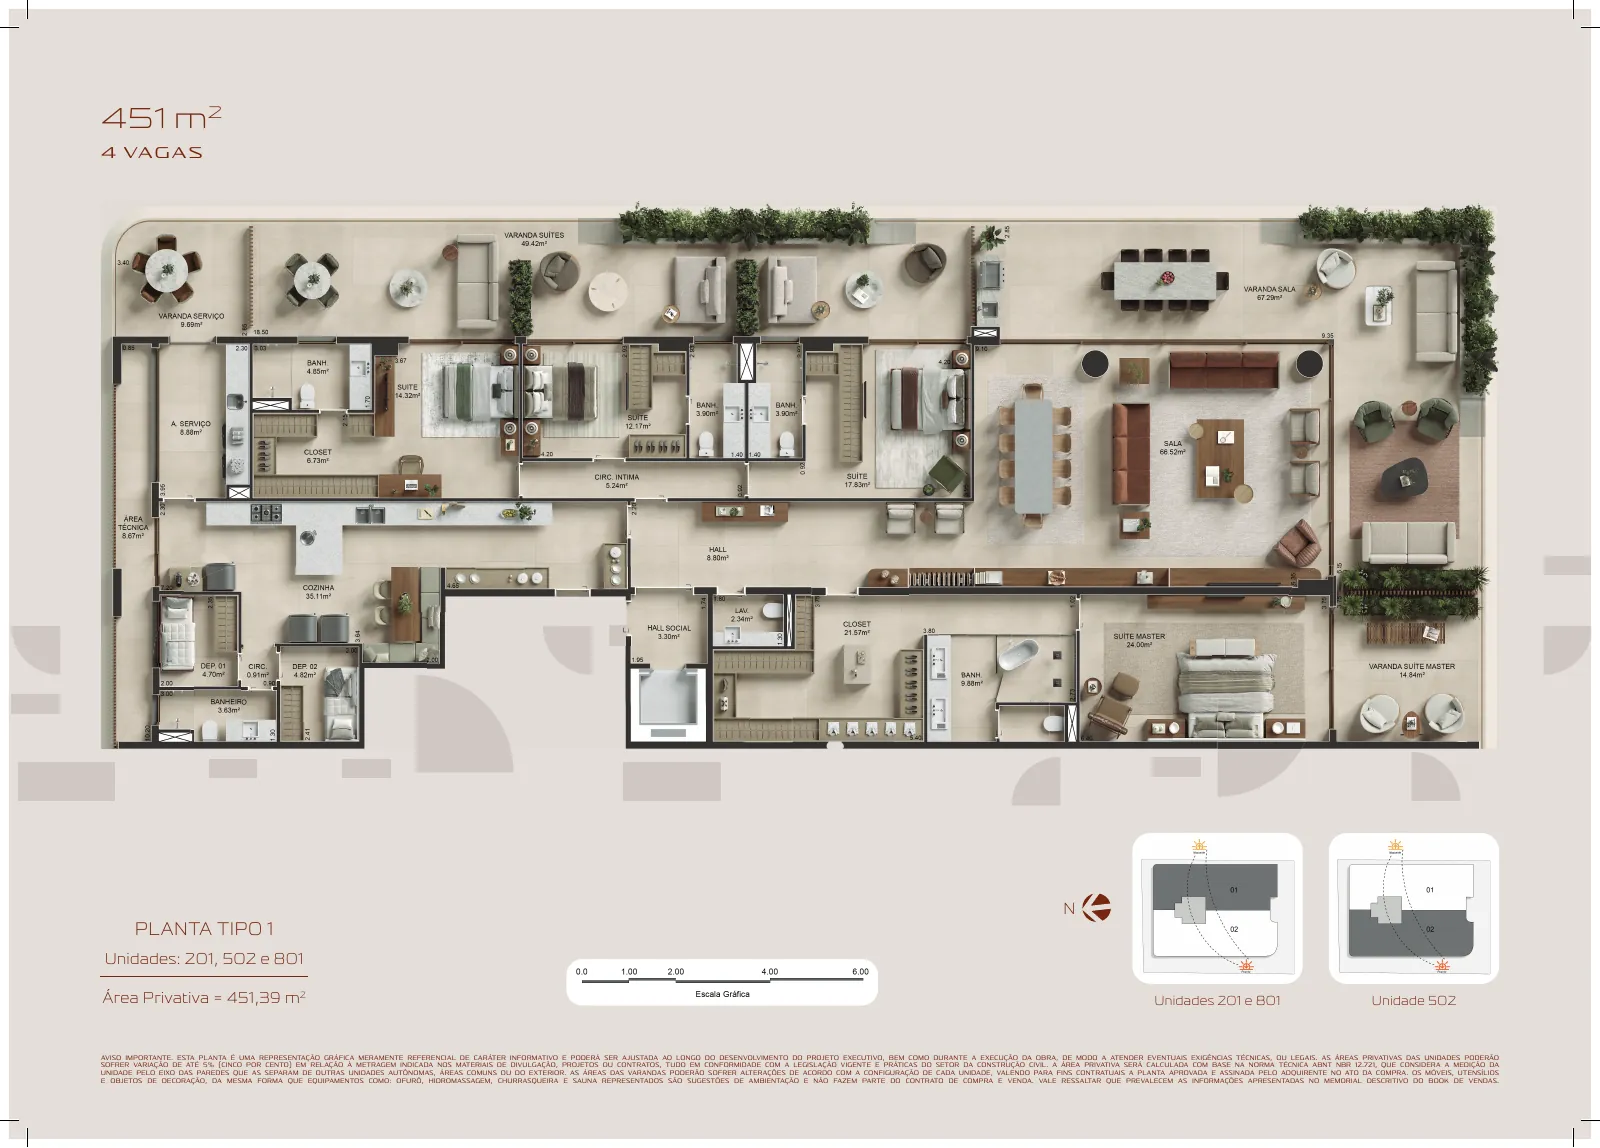
Illustrative plan for unit 502, floor 5
Unit 502 · open enlarged plan ↗
044º floor2 plans
Illustrative plan for unit 401, floor 4
Unit 401 · open enlarged plan ↗
Illustrative plan for unit 402, floor 4
Unit 402 · open enlarged plan ↗
033º floor2 plans
Illustrative plan for unit 301, floor 3
Unit 301 · open enlarged plan ↗
Illustrative plan for unit 302, floor 3
Unit 302 · open enlarged plan ↗
022º floor2 plans
Illustrative plan for unit 201, floor 2
Unit 201 · open enlarged plan ↗
Illustrative plan for unit 202, floor 2
Unit 202 · open enlarged plan ↗
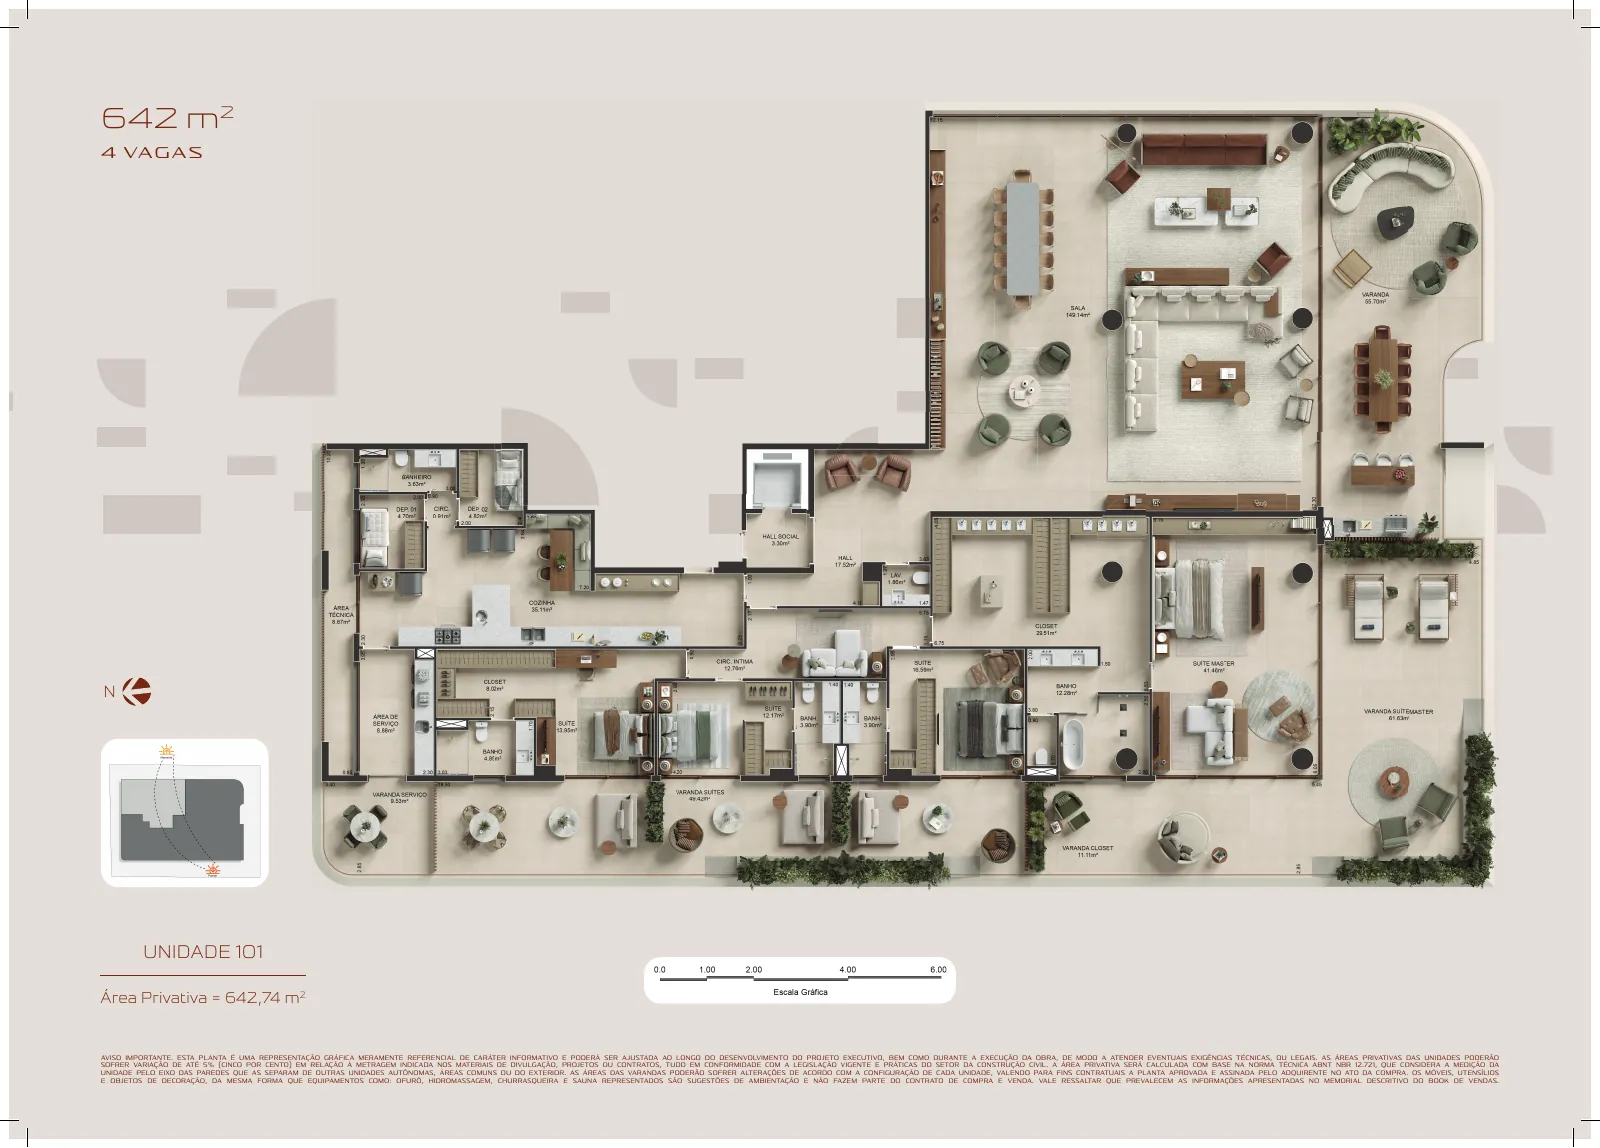
011º floor1 plan
Illustrative plan for unit 101, floor 1
Unit 101 · open enlarged plan ↗
← Back to ATTO

At your pace

When you are ready, we are here.

Ask for the current plans, details and availability. One direct conversation, guided by what matters to you.

Speak with Cesar Jotta WhatsApp · CRECI RJ 96.286